
Five Forks · Simpsonville, South Carolina
1906 Jonesville
1906 Jonesville Road
Two saltwater pools, a terrace level that opens to the water, and a gate at the end of the drive.
Scroll
Two saltwater pools, a terrace level that opens to the water, and a gate at the end of the drive.
1906 Jonesville Road is a house made for company. It has two saltwater pools, a terrace level whose glass wall folds away to the main pool, and a commercial kitchen and pool bar a few steps from the water, all behind a private gate on 3.19 acres in Five Forks. There is no HOA.
More than one million dollars has gone into a comprehensive remodel of the interior, the exterior and the grounds. The main level carries wood floors, Restoration Hardware lighting and a two-story living room, with the primary suite on the same floor. Upstairs are three bedrooms, a loft and a bonus room with a newly added full bath. A one-bedroom apartment sits above the detached garage.
The heated saltwater pool has deck jets and a sunken fire pit, with a hot tub, a cabana, and sound and ambient uplighting built into the terrace walls.
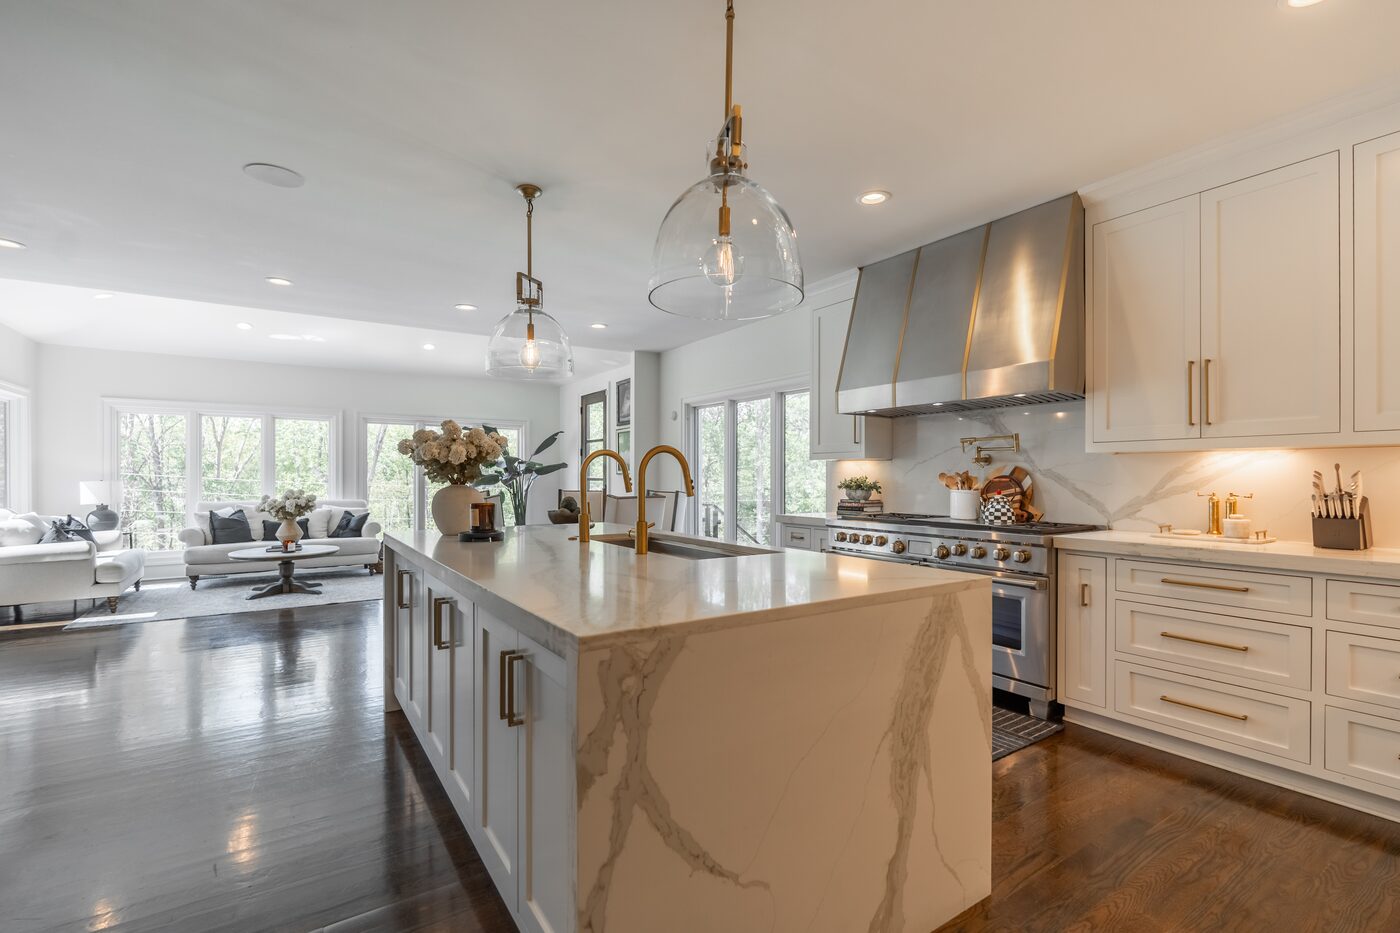
Two-inch-thick quartz runs across the counters and up the backsplash, and a Coppersmith commercial hood presides over a six-burner Wolf gas range with a griddle. Wolf double ovens, a Sub-Zero refrigerator, freezer and wine refrigerator, and an island with a double sink and a Cove dishwasher handle the volume. A coffee bar with a Wolf microwave convection oven and warming drawer sits apart from the work, with a walk-in pantry close by.
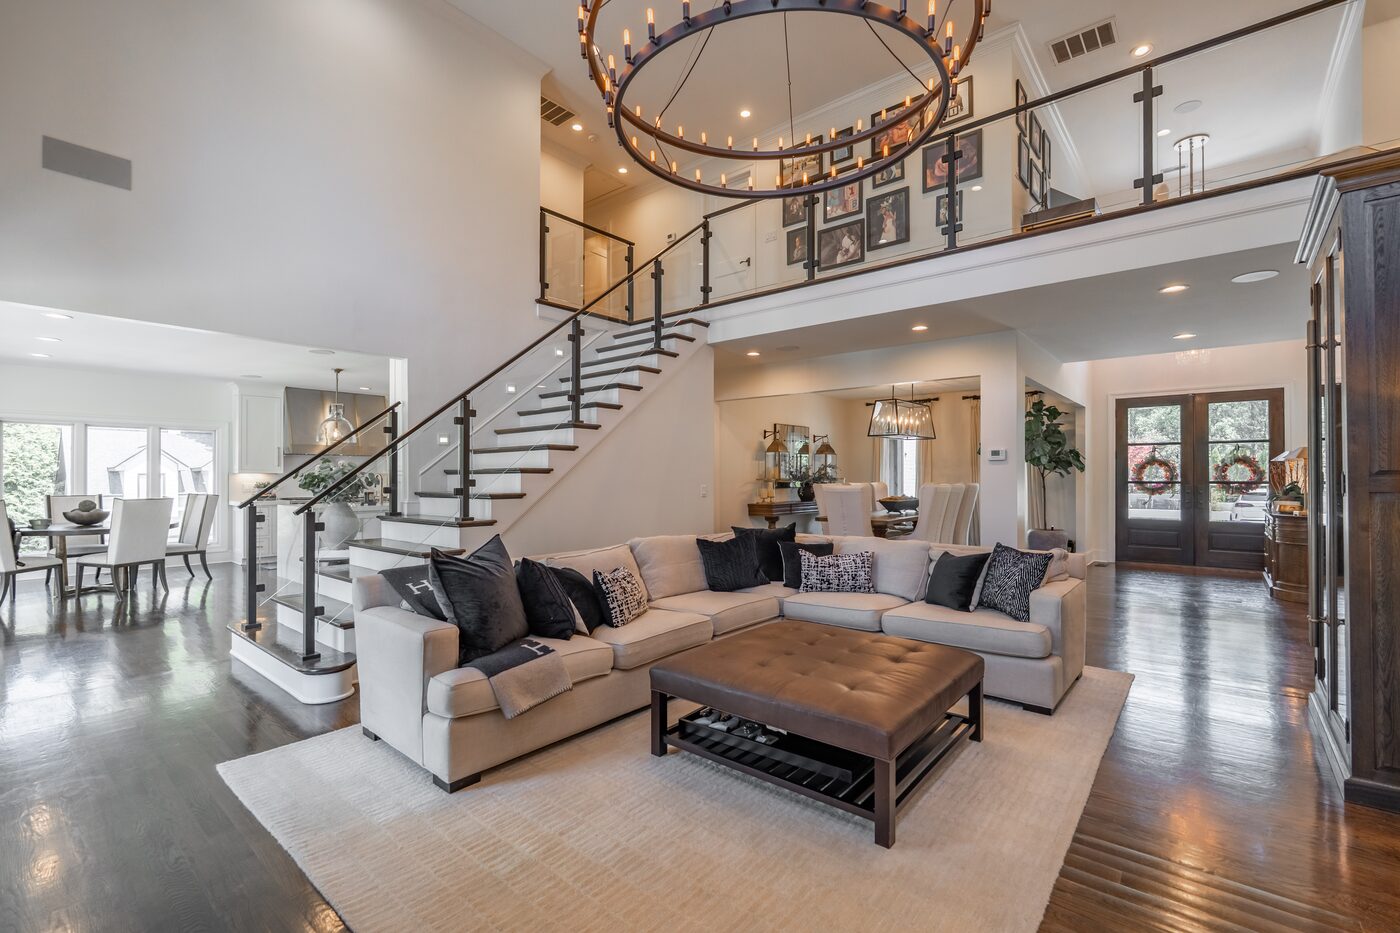
The room rises two stories beneath a Restoration Hardware chandelier, anchored by a quartz fireplace. Control4 automation runs the shades, lighting, audio and televisions throughout the house.
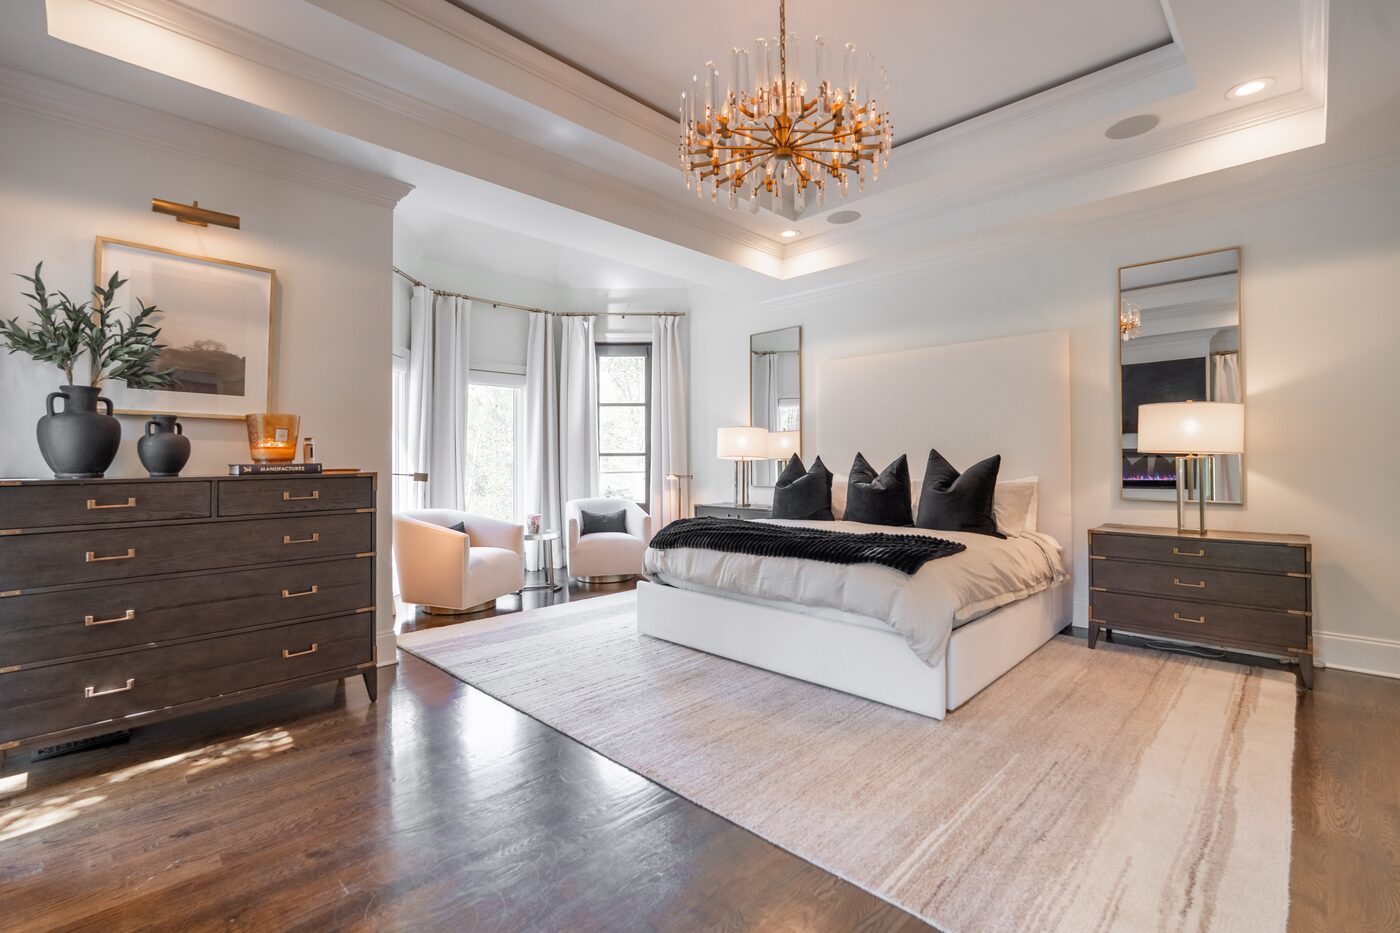
The suite is on the main level, with a Napoleon fireplace, a sitting area and a door to the upper terrace. The bath pairs dual vanities and a Toto bidet with a dual steam shower, rainfall heads and Kohler controls that also run from a phone. There are three custom closets, and one of them is a boutique-style room with an island, a chandelier and bay windows.
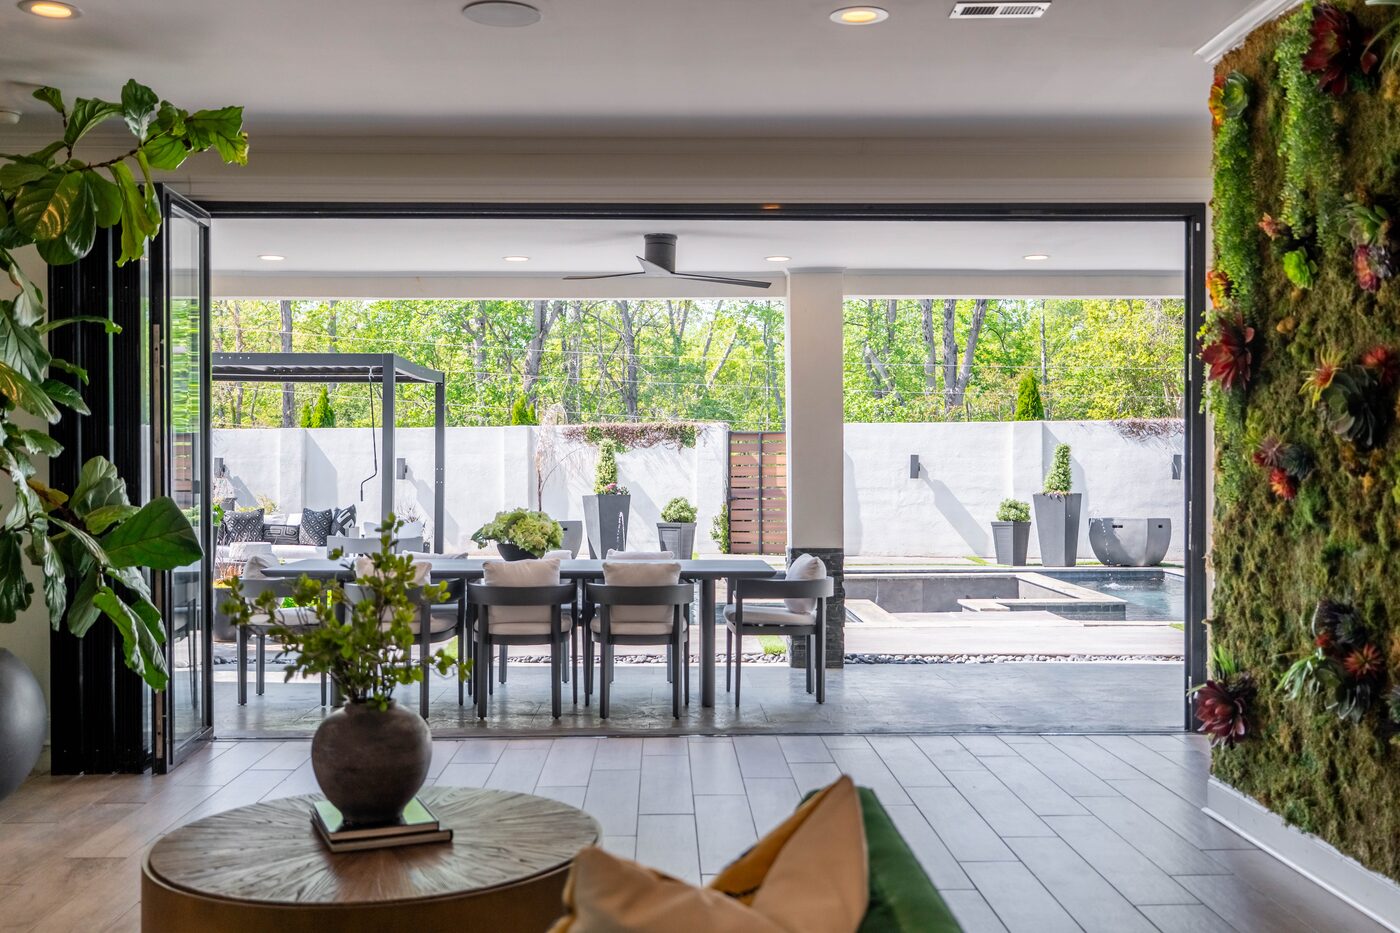
A folding glass wall opens the recreation room completely, so the terrace level and the pool terrace become one space. The level also holds a theater, a spa room with an infrared sauna, a climate-controlled cedar wine cellar for 380 bottles, a guest bedroom with a full bath, and a second laundry.
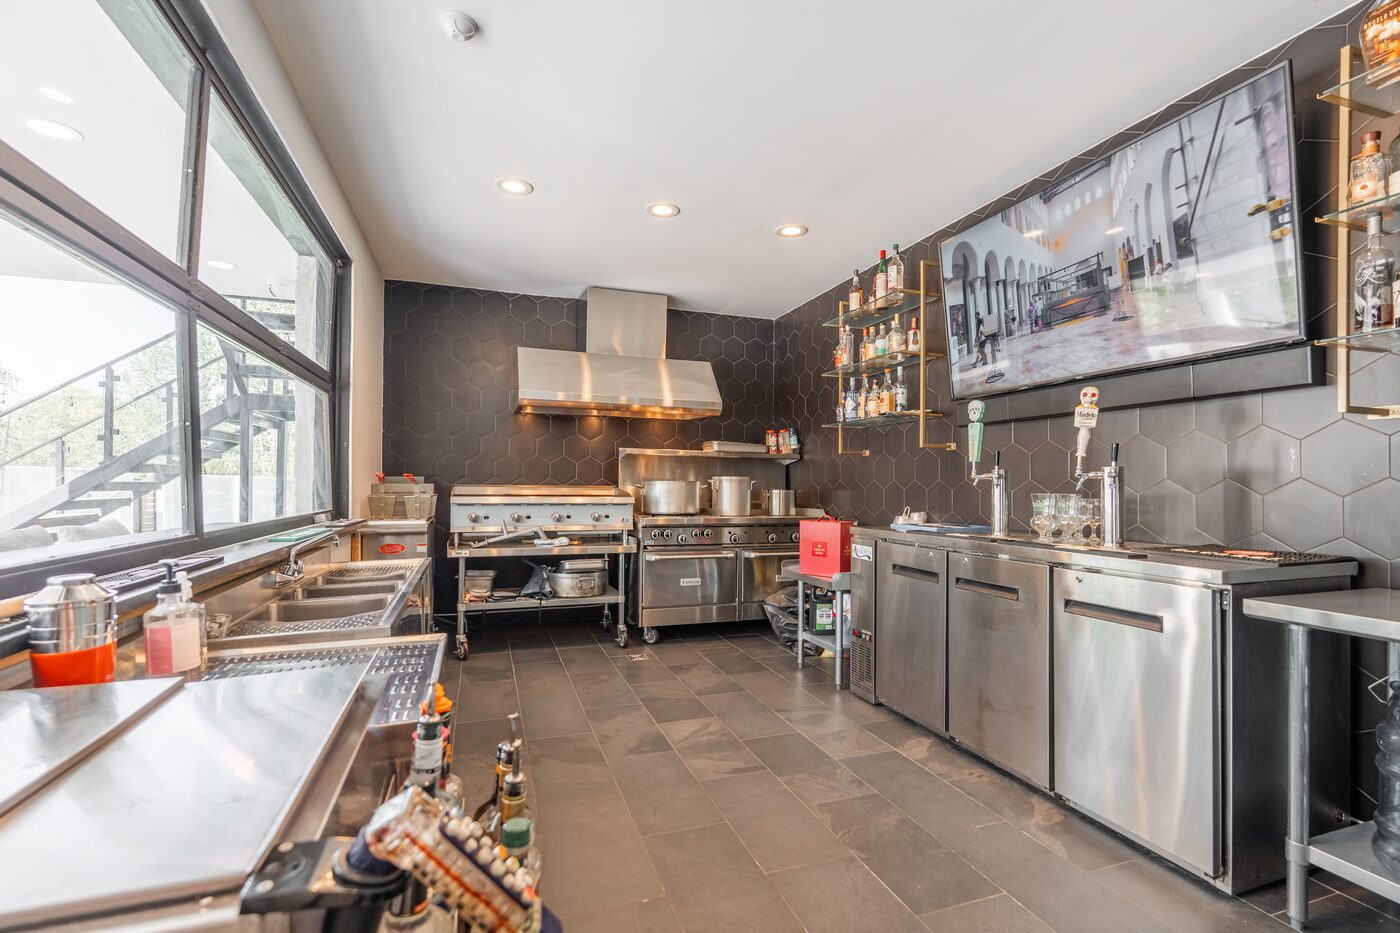
A newly added commercial kitchen and bar comes fully equipped, with keg space and seating for six. A pop-up glass window opens it straight onto the main terrace, so drinks and plates pass directly to the pool.
The 3.19 acres are professionally landscaped and lit, with open lawn to spare.
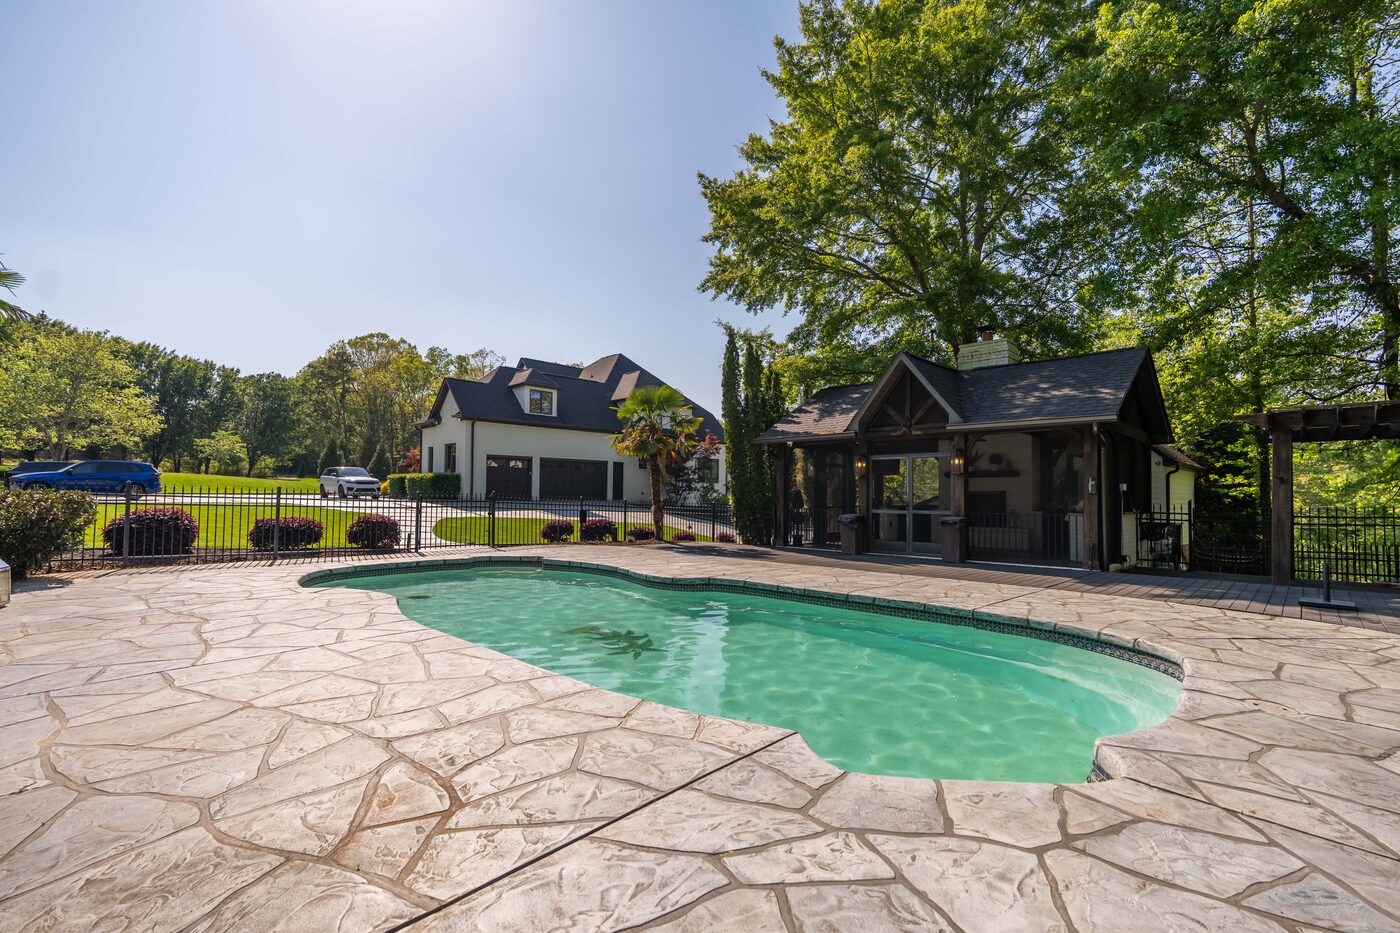
Apart from the main terrace, a second saltwater pool sits beside a covered pavilion with a masonry fireplace and an outdoor kitchen: a commercial grill, a sink and a beverage chiller. It gives a large party a second setting, or gives the quieter half of the guest list somewhere to go.
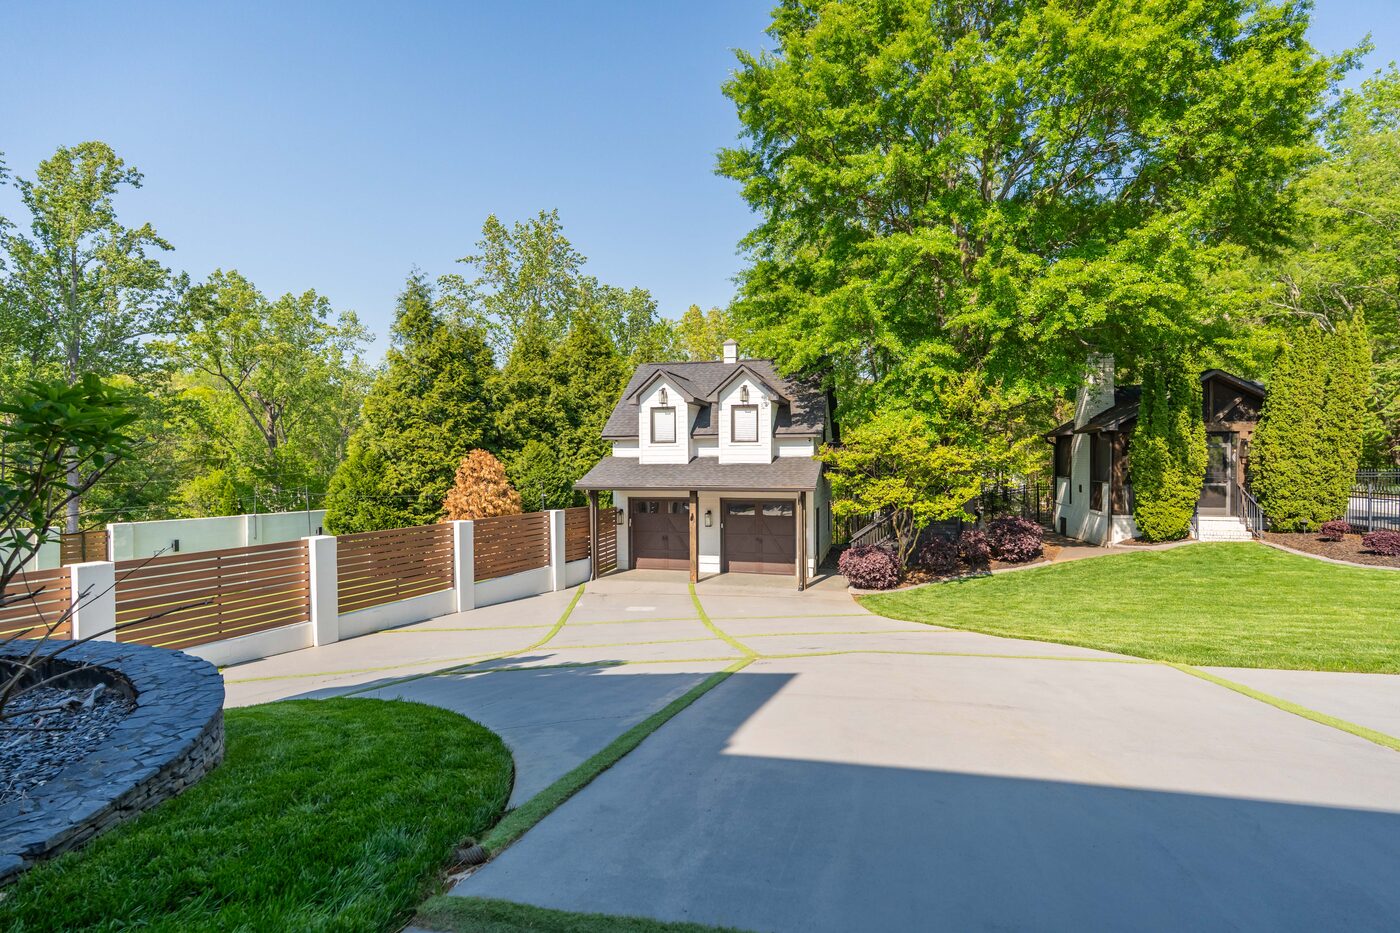
Above the detached two-car garage is a one-bedroom, one-bath apartment for visitors, extended family or a caretaker. With the attached three-car garage, the property covers five cars, and the motor court adds extensive parking around its fountain. The lawn has room for a pickleball or tennis court.
Bedrooms, baths, square footage and year built per MLS #1555823. Acreage per Greenville County public record. Please verify.
1906 Jonesville Road sits in Five Forks, in the Simpsonville area of Greenville County. The drive leaves Jonesville Road just over half a mile from Scuffletown Road, and Woodruff Road is minutes away. The property is not part of a subdivision and carries no HOA.
For the wider picture, we have written up what luxury buyers actually want to know about living in Greenville, SC.
Damian Hall Group
Blackstream | Christie's International Real Estate
Showings are by appointment.
The property is gated; we arrange access for every visit.
864.561.7942 · Damian Hall
dh@damianhallgroup.com
damianhallgroup.com
MLS #1555823 · Five Forks, Simpsonville · See all of our listings